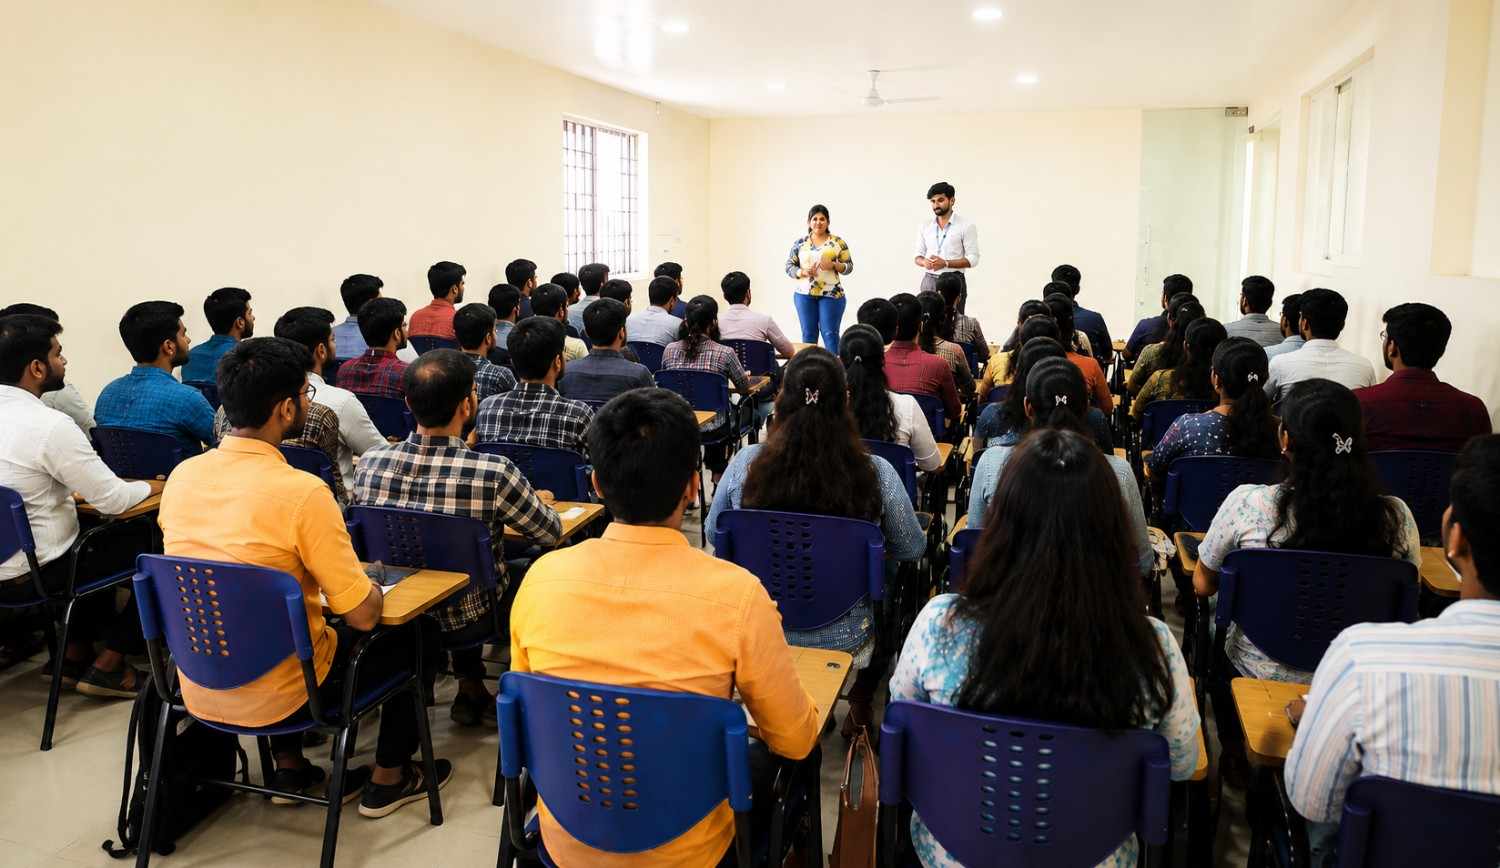
Overview of AutoCAD Course In Jayanagar
The AutoCAD course in Jayanagar helps learners gain complete knowledge of computer-aided design (CAD) by building skills in developing precise 2D drawings and detailed 3D models. The training covers fundamental drafting principles, advanced modeling methods, technical drawing standards, blueprint creation, and industry-focused design practices followed in engineering, architecture, manufacturing, and construction sectors. Through expert-guided classes, practical exercises, and real-time project assignments, students develop hands-on experience to improve their drafting abilities, accuracy, and technical understanding. The AutoCAD course in Jayanagar is designed for beginners, students, and working professionals who want to enhance their CAD skills and meet current industry expectations. Participants learn effective design workflows, professional documentation techniques, and best practices used in modern engineering and design environments. Since AutoCAD remains a widely preferred design software across multiple industries, gaining expertise in the platform creates better career opportunities in drafting, designing, and project-based roles. After completing the training, learners acquire the practical skills, confidence, and industry knowledge required to prepare professional drawings and build successful careers in engineering, architecture, and related design fields.
Additional Info
Key Job Roles and Responsibilities for AutoCAD Professionals
- AutoCAD Designer: Develops accurate 2D drawings and detailed 3D models using AutoCAD while maintaining drafting standards, design precision, and efficient project documentation.
- CAD Engineer: Produces comprehensive engineering drawings, CAD models, and technical documentation, ensuring compliance with specifications and supporting effective project execution.
- Draftsman: Prepares detailed technical drawings, layout plans, and construction documents by converting engineering and architectural concepts into practical designs.
- Design Engineer: Creates and refines mechanical, civil, or structural designs with AutoCAD, focusing on performance, reliability, engineering standards, and project requirements.
- Interior Designer: Designs functional interior spaces by preparing floor plans, furniture arrangements, and realistic 3D concepts tailored to client preferences.
- BIM Specialist: Utilizes AutoCAD alongside BIM methodologies to develop intelligent building models, improve team collaboration, detect design conflicts, and enhance project efficiency.
Essential AutoCAD Tools and Features Covered in the AutoCAD Course Institute in Jayanagar
- 2D Drafting & 3D Modeling: Gain hands-on experience with AutoCAD tools used to create precise engineering drawings and realistic 3D models for a variety of industries.
- Dimensioning & Annotation Features: Learn to use layers, dimensions, text, hatching, and annotation tools to prepare clear, organized, and professional technical drawings.
- Visualization & Rendering Tools: Build visually appealing 3D presentations through rendering techniques that improve project communication and design evaluation.
- Industry Drafting Standards: Understand professional CAD practices, drawing standards, and workflow techniques for producing consistent and high-quality documentation.
- Practical Project Experience: Strengthen your drafting and modeling abilities by working on real-time projects that simulate industry requirements and design challenges.
- Certification Preparation: Develop industry-relevant drafting, modeling, and documentation skills while preparing for AutoCAD certification and career opportunities.
Career Opportunities After AutoCAD Certification Training in Jayanagar
- Excellent Employment Demand: Skilled AutoCAD professionals are valued across architecture and construction industries for producing accurate technical drawings.
- Wide Range of Career Options: AutoCAD training opens pathways to careers including CAD Designer, CAD Technician, Draftsman, and Design Engineer.
- Growing Opportunities in Architecture & Construction: AutoCAD is widely used for preparing floor plans, and construction documentation that support project planning
- Freelance Career Potential: Professionals with AutoCAD expertise can provide drafting, and interior design services independently for clients in local and international markets.
- International Career Possibilities: As AutoCAD is recognized worldwide, certified professionals can pursue opportunities with global organizations and overseas engineering projects.
- Continuous Professional Development: Learning AutoCAD improves drafting precision, technical design capabilities, and analytical skills, supporting long-term career advancement.
Benefits of Joining an AutoCAD Course in Jayanagar
- Develop Strong Technical Skills: Learn professional drafting and modeling techniques to create accurate 2D drawings and detailed 3D designs for engineering and construction projects.
- Broader Career Prospects: AutoCAD training enhances your qualifications for careers in design, drafting, engineering, manufacturing, and infrastructure development.
- Improve Work Efficiency: Master AutoCAD commands, productivity tools, and efficient drafting methods that help reduce project time while maintaining drawing accuracy.
- Boost Design Innovation: Explore advanced drafting and modeling capabilities that encourage creative problem-solving and support the development of practical design solutions.
- Prepare for Advanced CAD Platforms: Build a solid foundation in CAD concepts that makes it easier to transition to software such as Revit, Civil 3D, and SolidWorks.
- Build Professional Confidence: Gain practical exposure through hands-on exercises and industry-oriented projects, enabling you to manage technical design tasks with confidence.
Show More

 LMS
LMS